


Get updated availability & pricing
Don't Missed Out on this Rare Opportunity!
Register Your Interest Today!
Discover the unique blend of modern elegance and heritage architecture Orie. Register your interest to receive exclusive updates and an invitation to the upcoming preview.
*The information is subject to change and photos/images use for illustration purposes only.

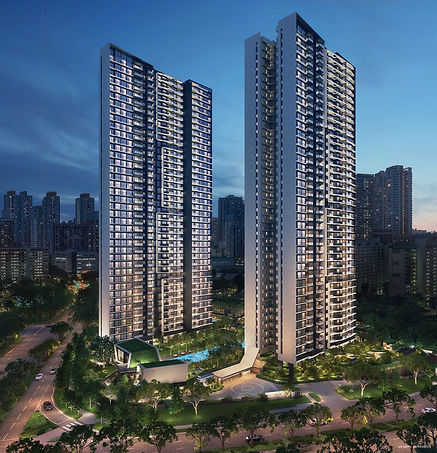
The Orie is a luxurious condominium that offers the perfect blend of modern sophistication nestled within the charms of a beloved neighbourhood. The Orie is inspired by the traditional art of origami where delicate and precise folding techniques transform the familiar into something inspiring. This design principle is reflected throughout the architectural style of The Orie with its origami-like folds and distinct angular expressions. From the distinct arrival court to its angular clubhouse and into your home, The Orie redefines luxury living on your terms. CLUB ORIE
*The information is subject to change and photos/images use for illustration purposes only.
The Orie
Property Name
10 12 Lorong 1 Toa Payoh
Address
Q2 2028
Expected T.O.P. Date
99-Year
Tenure
777
Total Units
CDL Frasers Sekisui
Developer

LOCATION

*The information is subject to change and photos/images use for illustration purposes only.
A BELOVED NEIGHBOURHOOD TRANSFORMING AROUND YOU
The Orie is Situated in Toa Payoh. As one of Singapore’s most established residential estates, Toa Payoh has evolved into a vibrant hub while retaining its community charm. With accessible healthcare, parks, sports complexes, and diverse shopping and dining options, it offers residents convenience and comfort. The rejuvenation of Toa Payoh continues with a new 12-hectare lifestyle destination and integrated development, slated for completion by 2030. This development is set to include a sports centre with swimming pools, indoor sports halls, sheltered tennis, futsal and netball courts, a gym, fitness studios and a football stadium, as well as polyclinic and public library, further enhancing its appeal for generations to come

UNIT TYPES
The Orie
PRICING
*subject to change & availability
1 Bedroom
517sf From $1,280,000
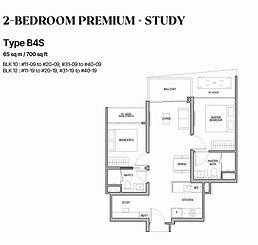
2 Bedroom
592sf From $1,480,000
3 Bedroom
850sf From $2,090,000
4 Bedroom
1216sf From $2,920,000
5 Bedroom
1453sf From $3,480,000
*The information is subject to change and photos/images use for illustration purposes only.


Launch Price
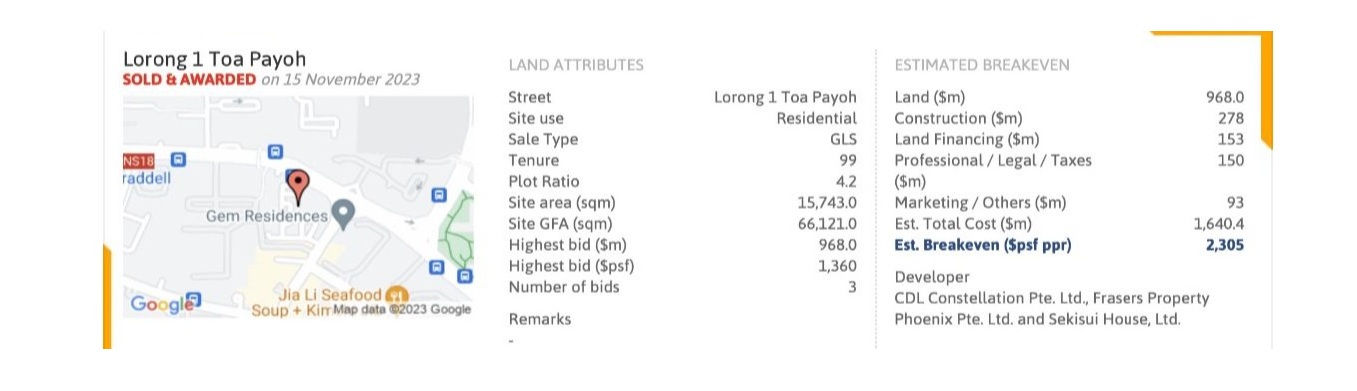
*The information is subject to change and photos/images use for illustration purposes only.
Start :
2395PSF
Average :
2731PSF
High :
3064PSF
FAQ
Where is the Showflat ?
Register your interest here to get the latest details, including the show flat address.
What is the number of units available?
777
What would be the estimated price?
517sf From $1,280,000
When is the TOP Date?
Q2 2028
What is the address?
10 12 Lorong 1 Toa Payoh
*The information is subject to change and photos/images use for illustration purposes only.
HOW DO YOU WANT TO TAKE THE NEXT STEP?
The Orie
Is coming soon !
Here’s how you can learn more information:

SUBSCRIBE NOW FOR FIRSTHAND INFORMATION
GET PREVIEW ACCESS
✓ Get the E-Brochure + Floor Plans + Viewing Invitation the moment they are released.
GET PREVIEW ACCESS
PREVIEW INVITE + PRICE LIST + FLOOR PLANS

BEST UNITS AVAILABLE
The Orie
✓ Get the latest launch-only prices before the best units are booked at launch.
UNLOCK EXCLUSIVE
LAUNCH OFFER
WHAT IS NEXT
YOU ARE HERE
OBTAIN YOUR PREVIEW ACCESS
Get everything you need to know about the Development before the official preview opens.
BOOK A PREVIEW SLOT
After you’ve learned more, if you’re interested, book a slot at the official preview to tour the showflat.
BALLOT &
PURCHASE
UNITS
Get everything you need to know about the development before the official preview opens.
WHY PARTICIPATE IN THE PREVIEW?

Developed By:

With a history spanning over 60 years, CDL stands as a leading global real estate company, listed on the Singapore Exchange. Operating in 28 countries and regions, CDL’s portfolio includes residences, offices, hotels, serviced apartments, and more. Having developed over 50,000 homes and owning 21 million square feet of gross floor area globally, CDL is synonymous with excellence and innovation in real estate.
Established in 1980, Frasers Property has evolved into a multinational developer with businesses across five asset classes. With a presence in Southeast Asia, Australia, Europe, and China, Frasers Property is known for its residential, retail, commercial, industrial, and hospitality developments. The company’s commitment to quality is reflected in projects like Sky Eden @ Bedok, Riviere, Centrepoint, and Northpoint City.
Founded in Japan in 1960, Sekisui House has delivered over two million homes globally. Expanding into international markets in 2009, the company now operates in the United States, China, Singapore, Australia, and the United Kingdom. Sekisui House’s expertise in residential development and its commitment to quality make it a trusted name in the industry.

Hi there! Welcome to the concierge.
How can we help you?
1. Price List & Floorplan
2. Chat On Whatsapp
3. Book Showflat Viewing
4. Get E-brochure
While every care has been taken in the preparation of this website with its content and any material attached, the Developer and its agents shall not be held responsible for any inaccuracies and omissions therein. All visual representations including architectural models, drawings, illustrations, photographs, renderings and other graphic representations portray artist's impressions only and not to be relied upon as statements or representation of facts. All floor areas are approximate measurements only and are subjected to final survey. The materials and finishing to be used are subjected to changes and availability. All information and specifications are latest at the time of publication and are subjected to change as may be required and do not form part of an offer or contract. The Sale & Purchase Agreement shall form the entire agreement between the developer and the purchaser, and shall in no way be modified by any statements or representations whether contained in this website or given by the developer's agents or otherwise.
Disclaimer
Appointed Marketing Agency:
Huttons Asia Pte. Ltd - Licence No:L3008899K
ALVIN TAY | R050368E