

Get updated availability & pricing
Don't Missed Out on this Rare Opportunity!
Register Your Interest Today!
Experience the perfect blend of modern elegance and historical charm at Collective at One Sophia. As there are limited units available, schedule your visit now before the launch, and secure your dream home!
*The information is subject to change and photos/images use for illustration purposes only.

Nestled in the heart of Singapore, The Collective at One Sophia redefines urban living with a seamless fusion of city convenience and tranquil sophistication. This thoughtfully designed, eco-conscious development offers a refreshing take on modern luxury, where nature-inspired interiors meet sustainable living. More than just a home, it’s a vibrant community complete with contemporary amenities—inviting residents to live, connect, and thrive in harmony with their environment.
*The information is subject to change and photos/images use for illustration purposes only.
The Collective At One Sophia
Property Name
1A , 1B Sophia Road
Address
31 Dec 2029
Expected T.O.P. Date
99-Year
Tenure
367
Total Units
Singhaiyi CES
Developer
LOCATION

*The information is subject to change and photos/images use for illustration purposes only.
An Iconic Mixed-Use Landmark in the Heart of the City
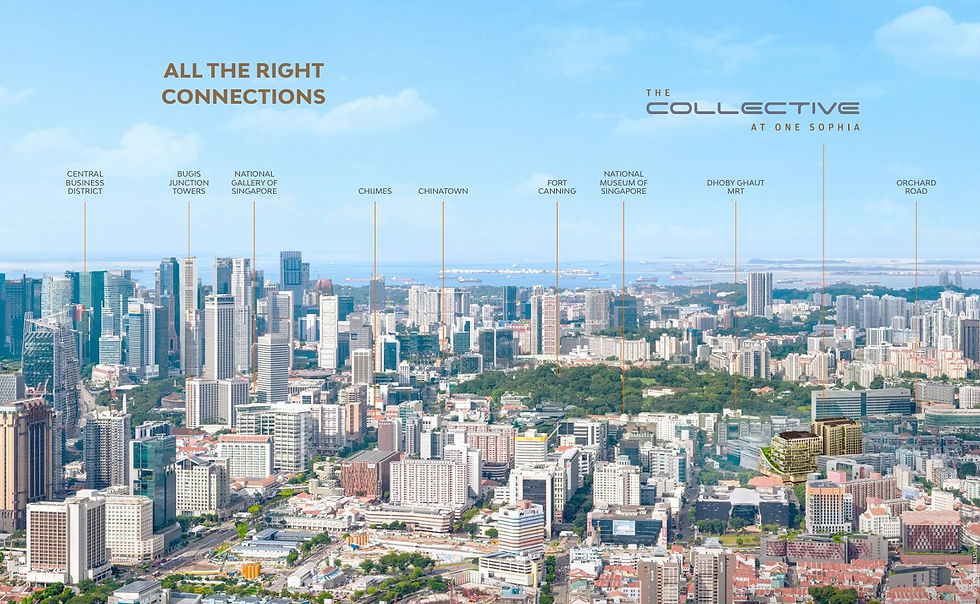
Experience the epitome of integrated city living with a prestigious development that brings together premium office spaces, bespoke residences, and a vibrant retail podium—all within one architectural icon. Perfectly positioned in the Civic District, residents and professionals are surrounded by the dynamic Central Business District and just minutes from Orchard Road, Singapore’s premier lifestyle and shopping destination. This is where work, life, and leisure converge seamlessly in the city’s most connected address.




Launch Price

*The information is subject to change and photos/images use for illustration purposes only.
Start :
2561PSF
Average :
2749PSF
High :
3006PSF
FAQ
Where is the Showflat ?
Register your interest here to get the latest details, including the show flat address.
What is the number of units available?
367
What would be the estimated price?
484sf From $1,220,000
When is the TOP Date?
31 Dec 2029
What is the address?
1A , 1B Sophia Road

*The information is subject to change and photos/images use for illustration purposes only.
HOW DO YOU WANT TO TAKE THE NEXT STEP?
The Collective At One Sophia
Is coming soon !
Here’s how you can learn more information:

SUBSCRIBE NOW FOR FIRSTHAND INFORMATION
GET PREVIEW ACCESS
✓ Get the E-Brochure + Floor Plans + Viewing Invitation the moment they are released.
GET PREVIEW ACCESS
PREVIEW INVITE + PRICE LIST + FLOOR PLANS

BEST UNITS AVAILABLE
The Collective At One Sophia
✓ Get the latest launch-only prices before the best units are booked at launch.
UNLOCK EXCLUSIVE
LAUNCH OFFER
WHAT IS NEXT
YOU ARE HERE
OBTAIN YOUR PREVIEW ACCESS
Get everything you need to know about the Development before the official preview opens.
BOOK A PREVIEW SLOT
After you’ve learned more, if you’re interested, book a slot at the official preview to tour the showflat.
BALLOT &
PURCHASE
UNITS
Get everything you need to know about the development before the official preview opens.
WHY PARTICIPATE IN THE PREVIEW?

Developed By:

ShinHaiYi Group and Chip Eng Seng have established themselves as trailblazers in the luxury real estate landscape, celebrated for their forward-thinking vision and commitment to excellence. With a keen eye for design and innovation, this dynamic partnership has brought to life The Collective at One Sophia—a bold and elegant statement of modern urban living. Their combined expertise has resulted in a masterpiece that redefines sophistication in the heart of the city.

Hi there! Welcome to the concierge.
How can we help you?
1. Price List & Floorplan
2. Chat On Whatsapp
3. Book Showflat Viewing
4. Get E-brochure
While every care has been taken in the preparation of this website with its content and any material attached, the Developer and its agents shall not be held responsible for any inaccuracies and omissions therein. All visual representations including architectural models, drawings, illustrations, photographs, renderings and other graphic representations portray artist's impressions only and not to be relied upon as statements or representation of facts. All floor areas are approximate measurements only and are subjected to final survey. The materials and finishing to be used are subjected to changes and availability. All information and specifications are latest at the time of publication and are subjected to change as may be required and do not form part of an offer or contract. The Sale & Purchase Agreement shall form the entire agreement between the developer and the purchaser, and shall in no way be modified by any statements or representations whether contained in this website or given by the developer's agents or otherwise.
Disclaimer
Appointed Marketing Agency:
Huttons Asia Pte. Ltd - Licence No:L3008899K
ALVIN TAY | R050368E