

Get updated availability & pricing
Don't Missed Out on this Rare Opportunity!
Register Your Interest Today!
Whether you're looking for a new home or a smart investment, Parktown Residences offers a balanced mix of lifestyle and potential. Register your interest today for a preview invitation.
*The information is subject to change and photos/images use for illustration purposes only.
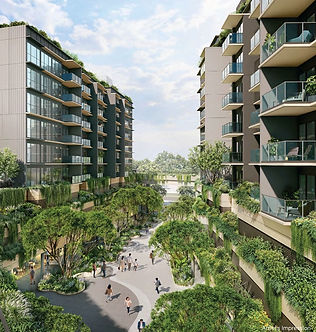
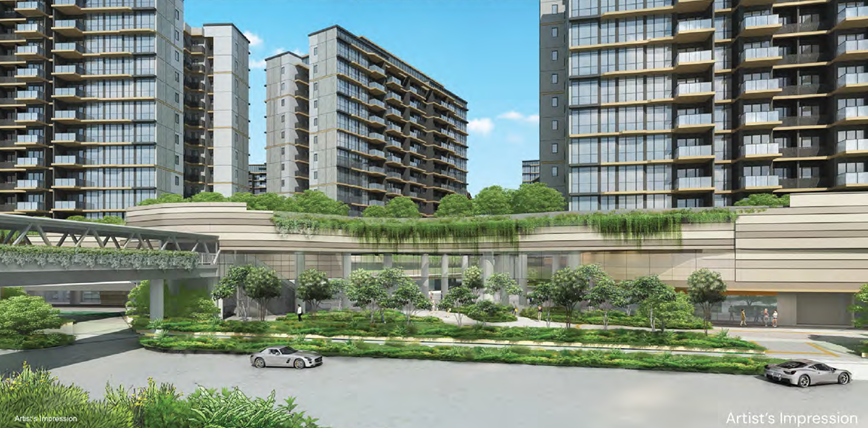
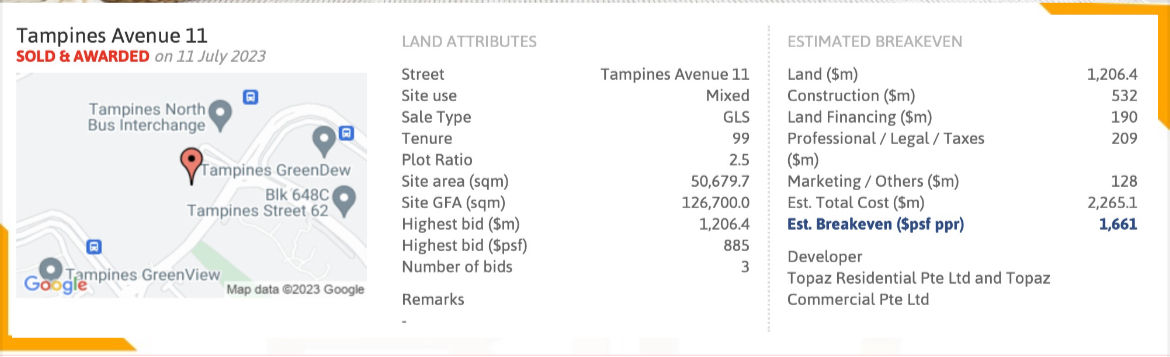
Parktown Residences Being a mega development of 1,190 units and boasting 14,000 sqm of commercial space, Parktown Residence offers utmost convenience to its residents. It will be jointly developed between three prominent developers: UOL, Singapore Land & CapitaLand. Seamlessly integrated with Tampines North MRT, a future bus interchange as well as a hawker centre, residents will be spoilt for choice in terms of connectivity & amenities. For those who drive, it also happens to be well-connected to major expressways like TPE, PIE & ECP.
*The information is subject to change and photos/images use for illustration purposes only.
Parktown Residence
Property Name
Tampines Street 62
Address
30 June 2030
Expected T.O.P. Date
99-Year
Tenure
1193
Total Units
UOL CapitaLand JV
Developer
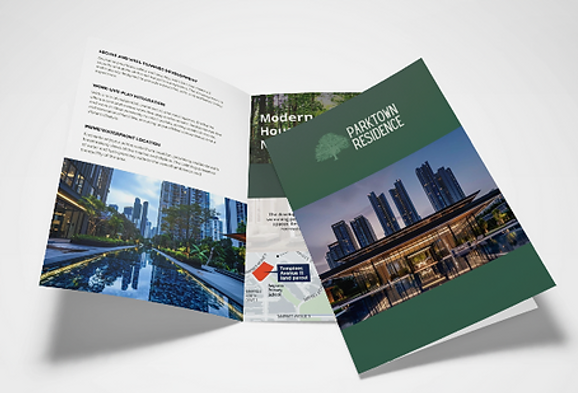
Download your Exclusive E-Brochure!
Parktown Residences Being a mega development of 1,193 units and boasting 14,000 sqm of commercial space, Parktown Residence offers utmost convenience to its residents. It will be jointly developed between three prominent developers: UOL, Singapore Land & CapitaLand. Seamlessly integrated with Tampines North MRT, a future bus interchange as well as a hawker centre, residents will be spoilt for choice in terms of connectivity & amenities. For those who drive, it also happens to be well-connected to major expressways like TPE, PIE & ECP.
*The information is subject to change and photos/images use for illustration purposes only.
LOCATION

*The information is subject to change and photos/images use for illustration purposes only.
Tampines North, where Transformation is Abundant!
Tampines North is now undergoing big change, backed up by much funds from the Government. Accounting for a fifth of Tampines, its expansion will welcome over 20,000 new residents by 2025. With a hawker centre, polyclinic, and community club in the works, Parktown Residence is set to be a landmark project for the entire estate.
There are also plans for two new parks, one being Boulevard Park & the other being Quarry Park. These will complement the existing Tampines Central Park & Tampines Eco Green, offering respite for nature lovers. With IKEA Tampines nearby, shopping for furniture will be ever more convenient.

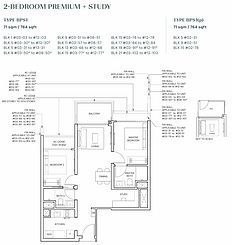
UNIT TYPES
Parktown Residence
PRICING
*subject to change & availability
1 Bedroom
463sf From $1,070,000
2 Bedroom
592sf From $1,330,000
3 Bedroom
926sf From $2,070,000
4 Bedroom
1335sf From $2,850,000
5 Bedroom
1678sf From $3,780,000
*The information is subject to change and photos/images use for illustration purposes only.


Launch Price
*The information is subject to change and photos/images use for illustration purposes only.
Start :
2146PSF
Average :
2370PSF
High :
2605PSF
FAQ
Where is the Showflat ?
Register your interest here to get the latest details, including the show flat address.
What is the number of units available?
1193
What would be the estimated price?
463sf From $1,070,000
When is the TOP Date?
30 June 2030
What is the address?
Tampines Street 62

*The information is subject to change and photos/images use for illustration purposes only.
HOW DO YOU WANT TO TAKE THE NEXT STEP?
Parktown Residence
Is coming soon !
Here’s how you can learn more information:

SUBSCRIBE NOW FOR FIRSTHAND INFORMATION
GET PREVIEW ACCESS
✓ Get the E-Brochure + Floor Plans + Viewing Invitation the moment they are released.
GET PREVIEW ACCESS
PREVIEW INVITE + PRICE LIST + FLOOR PLANS

BEST UNITS AVAILABLE
Parktown Residence
✓ Get the latest launch-only prices before the best units are booked at launch.
UNLOCK EXCLUSIVE
LAUNCH OFFER
WHAT IS NEXT
YOU ARE HERE
OBTAIN YOUR PREVIEW ACCESS
Get everything you need to know about the Development before the official preview opens.
BOOK A PREVIEW SLOT
After you’ve learned more, if you’re interested, book a slot at the official preview to tour the showflat.
BALLOT &
PURCHASE
UNITS
Get everything you need to know about the development before the official preview opens.
WHY PARTICIPATE IN THE PREVIEW?

Developed By:

Parktown Residences Being developed by a consortium of renowned developers, UOL, Singapore Land and CapitaLand have a very strong track record for their residential homes in the past, some of them being Meyer Blue and Pinetree Hill. Capitaland alone has worked on major projects such as J'den and Canninghill Piers too, which have been proven to be successful.

Hi there! Welcome to the concierge.
How can we help you?
1. Price List & Floorplan
2. Chat On Whatsapp
3. Book Showflat Viewing
4. Get E-brochure
While every care has been taken in the preparation of this website with its content and any material attached, the Developer and its agents shall not be held responsible for any inaccuracies and omissions therein. All visual representations including architectural models, drawings, illustrations, photographs, renderings and other graphic representations portray artist's impressions only and not to be relied upon as statements or representation of facts. All floor areas are approximate measurements only and are subjected to final survey. The materials and finishing to be used are subjected to changes and availability. All information and specifications are latest at the time of publication and are subjected to change as may be required and do not form part of an offer or contract. The Sale & Purchase Agreement shall form the entire agreement between the developer and the purchaser, and shall in no way be modified by any statements or representations whether contained in this website or given by the developer's agents or otherwise.
Disclaimer
Appointed Marketing Agency:
Huttons Asia Pte. Ltd - Licence No:L3008899K
ALVIN TAY | R050368E