


Get updated availability & pricing
Don't Miss Out on The Upcoming Preview of Otto Place!
Register Your Interest Today!
Tengah sets a new benchmark in smart and sustainable town design—combining green living with excellent transport connectivity. Be among the first to explore this exciting new chapter in Singapore’s urban evolution.
*The information is subject to change and photos/images use for illustration purposes only.

Tengah is set to redefine modern living with its innovative ‘Forest Town’ concept—designed to be sustainable, smart, and car-lite. In a bold urban move, vehicles will operate underground, freeing up the surface for pedestrian-friendly pathways and cycling routes, creating a greener, more liveable environment. At its core, Tengah is about efficient land use, smart mobility, and eco-conscious living. With the upcoming Jurong Region Line enhancing connectivity to the Jurong Lake District—Singapore’s second CBD—Tengah is poised for exponential growth. This vision not only offers a lifestyle upgrade but also opens doors to job opportunities and long-term investment potential for future residents.
*The information is subject to change and photos/images use for illustration purposes only.
OTTO Place
Property Name
Plantation Close
Address
Q1 2028
Expected T.O.P. Date
99-Year
Tenure
600
Total Units
Hoi Hup Sunway
Developer
Download your Exclusive E-Brochure!
Discover the exciting transformation plans around Tengah that are set to elevate its appeal and unlock strong future value. From new transport links and eco-friendly infrastructure to its strategic connection with the Jurong Lake District, Tengah is shaping up to be a property hotspot with promising price growth on the horizon.
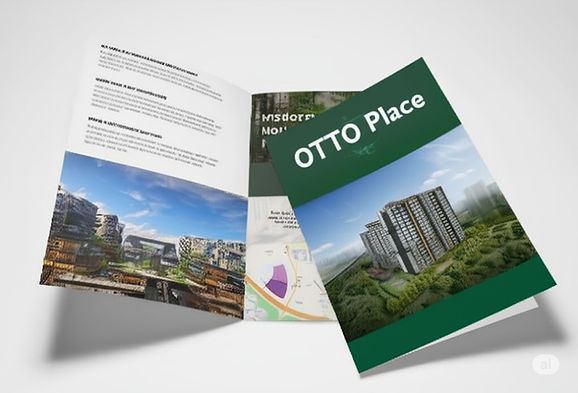
*The information is subject to change and photos/images use for illustration purposes only.
LOCATION

*The information is subject to change and photos/images use for illustration purposes only.
A Township Brimming with Potential
Nestled in the heart of Tengah’s visionary eco-town, Otto Place presents a rare opportunity to be part of Singapore’s next big growth story. With the anticipated relocation of ACS Primary in 2030, the area is set to become even more desirable for families seeking quality education and long-term value. Strategically located near a wealth of amenities, top-tier schools, and efficient transport links—including the upcoming Jurong Region Line—this executive condominium at Plantation Close (Parcel B) offers exceptional convenience and lifestyle appeal. As demand for ECs continues to soar, Otto Place stands out as both a future-proof home and a promising investment in a flourishing district.


Launch Price

*The information is subject to change and photos/images use for illustration purposes only.
Start :
1676PSF
Average :
1740PSF
High :
1805PSF
FAQ
Where is the Showflat ?
Register your interest here to get the latest details, including the show flat address.
What is the number of units available?
600
What would be the estimated price?
NA
When is the TOP Date?
Q1 2028
What is the address?
Plantation Close

*The information is subject to change and photos/images use for illustration purposes only.
HOW DO YOU WANT TO TAKE THE NEXT STEP?
OTTO Place
Is coming soon !
Here’s how you can learn more information:

SUBSCRIBE NOW FOR FIRSTHAND INFORMATION
GET PREVIEW ACCESS
✓ Get the E-Brochure + Floor Plans + Viewing Invitation the moment they are released.
GET PREVIEW ACCESS
PREVIEW INVITE + PRICE LIST + FLOOR PLANS

BEST UNITS AVAILABLE
OTTO Place
✓ Get the latest launch-only prices before the best units are booked at launch.
UNLOCK EXCLUSIVE
LAUNCH OFFER
WHAT IS NEXT
YOU ARE HERE
OBTAIN YOUR PREVIEW ACCESS
Get everything you need to know about the Development before the official preview opens.
BOOK A PREVIEW SLOT
After you’ve learned more, if you’re interested, book a slot at the official preview to tour the showflat.
BALLOT &
PURCHASE
UNITS
Get everything you need to know about the development before the official preview opens.
WHY PARTICIPATE IN THE PREVIEW?

Developed By:

Hoi Hup Realty and Sunway Group are trusted names in the real estate industry, celebrated for delivering high-quality, thoughtfully designed homes. With over 35 years of experience, Hoi Hup has completed more than 7,300 residences, including acclaimed projects like Parc Canberra and Sophia Hills. Sunway Group, a leading Malaysian conglomerate, is known for its award-winning sustainable townships such as Sunway City. Together, their combined strengths ensure developments that embody excellence, innovation, and modern lifestyle appeal.

Hi there! Welcome to the concierge.
How can we help you?
1. Price List & Floorplan
2. Chat On Whatsapp
3. Book Showflat Viewing
4. Get E-brochure
While every care has been taken in the preparation of this website with its content and any material attached, the Developer and its agents shall not be held responsible for any inaccuracies and omissions therein. All visual representations including architectural models, drawings, illustrations, photographs, renderings and other graphic representations portray artist's impressions only and not to be relied upon as statements or representation of facts. All floor areas are approximate measurements only and are subjected to final survey. The materials and finishing to be used are subjected to changes and availability. All information and specifications are latest at the time of publication and are subjected to change as may be required and do not form part of an offer or contract. The Sale & Purchase Agreement shall form the entire agreement between the developer and the purchaser, and shall in no way be modified by any statements or representations whether contained in this website or given by the developer's agents or otherwise.
Disclaimer
Appointed Marketing Agency:
Huttons Asia Pte. Ltd - Licence No:L3008899K
ALVIN TAY | R050368E